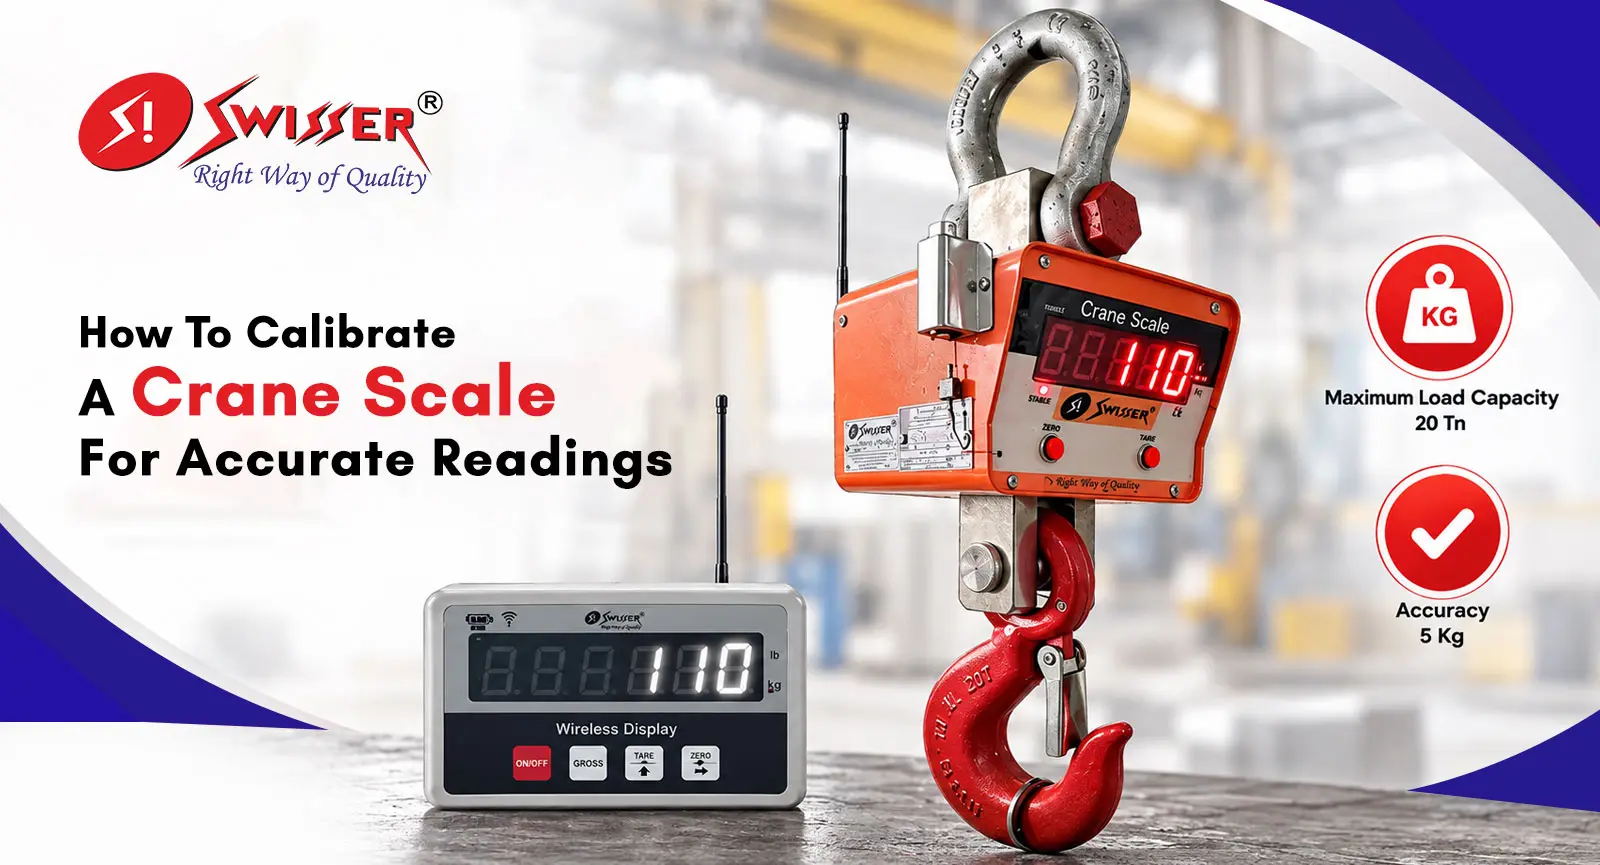
Overview – A crane scale that reads wrong under load is a different kind of problem than a bench scale that reads wrong. It is not just about money; it is about safety, since the crane scale is often the only check standing between a normal lift and an overloaded crane. This blog explains why calibration matters, what you need before you start, the step-by-step process to follow, and how often it should be repeated to keep your readings trustworthy.
Introduction
A crane scale works in tougher conditions than most weighing instruments. It hangs under a hook, moves with the load, and is often exposed to heat, dust, and vibration through the course of a normal working day. That exposure is exactly why calibration cannot be treated as a one-time job done at installation and forgotten after.
Read till the end and know everything you need to calibrate a crane scale correctly, whether you are running a single unit on a shop floor or managing several across a foundry, warehouse, or logistics yard.
Why Calibration Matters for a Crane Scale
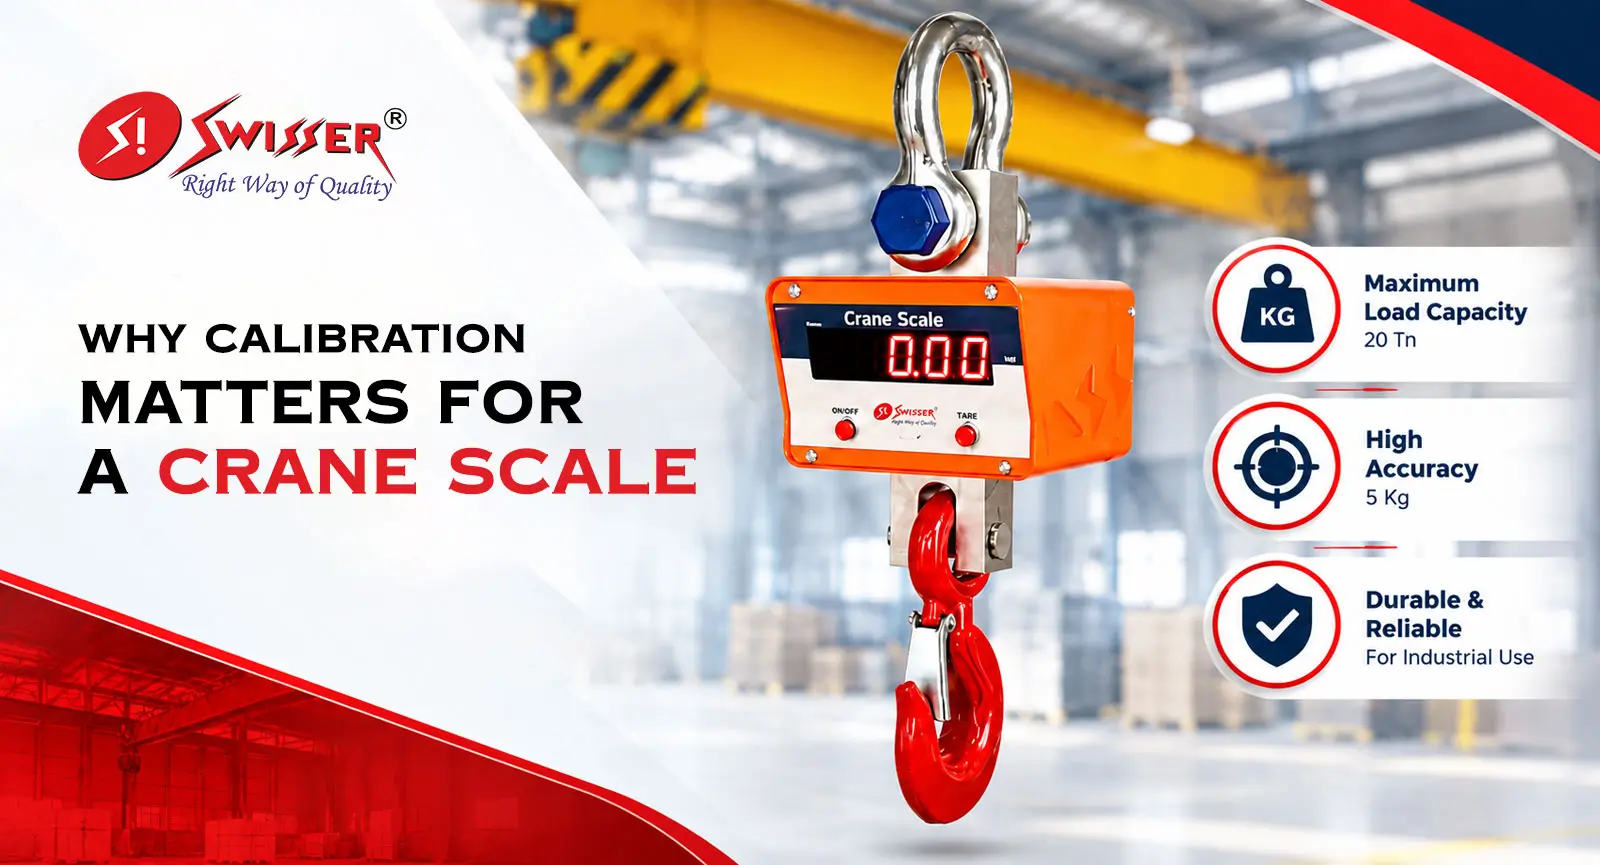
Every crane scale carries a rated capacity, and the reading it gives is what an operator relies on to decide whether a lift is safe. If that reading drifts even a little without anyone noticing, a load that looks well within limits could actually be pushing the equipment past what it was built to handle. In industries like metallurgy, where a crane scale is used to measure molten metal additives or check load weight before a pour, a wrong reading does not just waste material, it can affect the outcome of the whole batch. Regular calibration is what keeps the number on the display, something you can actually trust.
Tools and Conditions You Need Before You Start
Getting ready properly before you calibrate saves you from having to redo the whole process later.
Certified calibration weights matching the capacity range of your crane scale are the starting point, since anything uncertified gives you a reference that cannot be trusted either. A stable overhead anchor point, such as a fixed hook or gantry, keeps the scale from swinging while weights are attached. The area should be free of strong wind or draft, as a swaying load will never settle to a steady reading. Keep a notebook or digital log ready as well, so the calibration date, the weights used, and the readings obtained are recorded as you go rather than from memory afterward.
Step-by-Step Calibration Process
Switch the crane scale on and let it sit unloaded for a few minutes so the internal circuitry settles, then zero the display before attaching anything.
Attach a certified weight close to the lower end of the scale’s capacity and let the reading stabilize fully before noting it down. Most modern units, including a digital crane scale built on a microcontroller board, let you enter a calibration mode through the keypad or remote, where the displayed value can be matched against the actual weight of the reference load.
Once the lower point is set, attach a second certified weight closer to the upper end of the capacity range and repeat the same process. Checking at two points instead of one gives you a much better picture of whether the scale is reading accurately across its full range, not just at a single figure.
Remove the weights, zero the scale again, and take a final unloaded reading to confirm it returns cleanly to zero. If it does not, the calibration needs to be run through again before the scale goes back into use.
Record every reading against the reference weight used, along with the date and who carried it out. This record becomes useful the next time a reading looks doubtful and someone needs to check when the scale was last confirmed accurate.
Common Mistakes That Disrupt a Calibration
A few habits quietly ruin an otherwise correct calibration process.
Using uncertified weights, such as random steel blocks or drums assumed to be a certain weight, defeats the purpose of calibration entirely, since the reference itself is not reliable. Calibrating while the load is still swinging slightly gives an unstable reading that looks close enough but is not accurate. Skipping the second calibration point and checking only at one weight leaves the rest of the range unverified, which matters more than most people expect on a crane scale used across a wide capacity band.
Temperature is another factor that gets overlooked. An industrial crane scale moved from a cold store area into a warm shop floor or used near a furnace needs time to stabilize before calibration, since sudden temperature shifts affect the load cell’s response. Finally, treating calibration as a once-a-year formality rather than a routine check is a mistake that tends to surface only after a scale has already been giving slightly wrong readings for months.
How Often You Should Calibrate
There is no single answer that fits every crane scale, since usage intensity varies so much between industries. A crane scale used daily in a foundry or steel yard, handling heavy and frequent lifts, generally needs calibration checked monthly. A crane scale used occasionally, for example in a smaller fabrication unit, can often be checked once every few months, provided nothing about its readings seems off in the meantime. Any time a crane scale is dropped, moved to a new site, repaired, or shows a reading that seems inconsistent with what you would expect, that is reason enough to calibrate it immediately rather than waiting for the next scheduled check.
Where Swisser Instruments Pvt. Ltd. Fits Into This
Swisser Instruments Pvt. Ltd. manufactures crane scales built for the kind of daily use described above, with features like heat protection for foundry and metallurgy applications, high-tension hooks, wireless remote indicators, and internal resolution built for consistent accuracy across the load range. As one of the established crane scale suppliers working with manufacturing, construction, and logistics operations, the team can also guide you on which capacity and configuration suits your specific lifting requirement.
Frequently Asked Questions

Swisser Instruments Pvt. Ltd.
Swisser Instruments was established in 1998, with a vision of serving our clients with quality products. We are recognized as one of the reputed Weighing Scale Manufacturers and Suppliers In India.